Temporary Roofing System
Engineered to international standards for safety, speed and durability on every job site.
Overview
ACE SCAFFOLD manufactures the Temporary Roofing System — also called a temporary roof or Diamond Beam roof — an all-aluminum modular structure that sheets over and protects the area below from rain, wind, dust and containment during construction, renovation, restoration and events. Built from diamond beams, K-frames, horizontal and roller braces covered with keder or shrinkwrap sheeting, it spans any length and can be erected by hand-built, roll-out or crane-assisted methods. As a temporary roofing manufacturer we provide engineer-backed design support, OEM/ODM and FOB Shanghai delivery.
Key Features
- All-aluminum modular Diamond Beam truss
- Spans large openings with minimal internal support
- Three erection methods: hand-built, roll-out, crane-assisted
- Covered with keder or shrinkwrap sheeting
- Spigot connections with 6 × Ø12 mm safety locking pins
- Engineer-designed support & OEM/ODM available
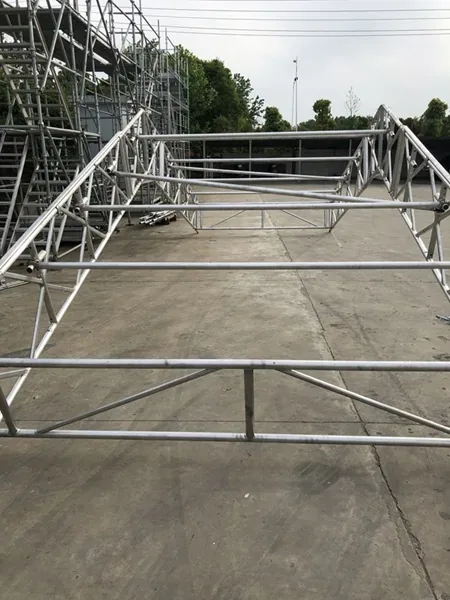
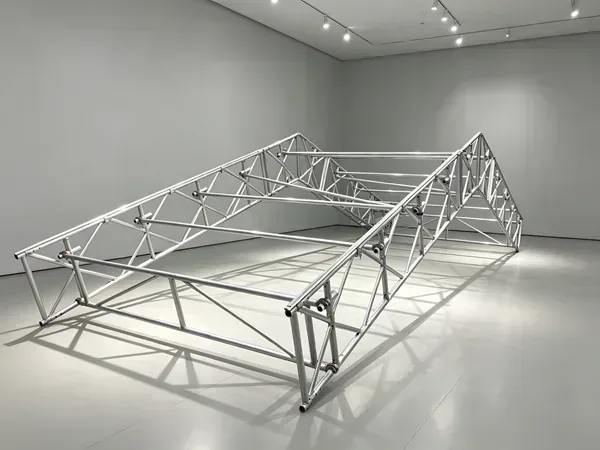
A temporary roofing system is a sheeted structure designed to protect the area inside from the effects of weather, dust and containment. The ACE SCAFFOLD Temporary Roofing System is an all-aluminum modular temporary roof: the roofing assembly is composed of diamond beams, K-frames, horizontal braces and roller braces covered by either shrinkwrap or keder sheets. The diamond beam design gives a light, strong, rapidly assembled truss that spans large openings with minimal internal support.
Temporary Roof Assembly
The roofing assembly is composed of diamond beams, K-frames, horizontal braces and roller braces, covered by either shrinkwrap or keder sheets. Beams join together using spigot connections for fast, tool-light assembly. The roof can be supported by the existing building, scaffolding or any suitable structure — but the supporting structure must always be checked and designed by a competent engineer to ensure it withstands the generated loads.
Diamond Beam Truss
The diamond beam is the primary truss member. Ridge beams and eave beams (both supplied with integral track) connect to the diamond beams using steel spigots with 6 × Ø12 mm locking pins to complete each roof truss. K-frames fix at the eaves and repeat upslope to the ridge at 2 m intervals, while horizontal braces between the K-frames create 1 m lateral bracing for the compression chord and roller braces sit in the pockets at the ridge and eaves.
Three Erection Methods
The roof can be installed by the method best suited to site conditions: - Hand-built installation — trusses assembled bay by bay on a temporary scaffold tower at midspan. - Roll-out installation — a rolling roof assembly built on a runway beam and rolled into position. - Crane-assisted installation — fully braced bays assembled at ground level and lifted into place by crane.
Sheet Covering
Once the structure is complete, the keder sheet is pulled over the track and secured to the scaffold. Sheeting can be installed sequentially as each bay is finished, or all together once the full roof is assembled.
Bracing & Safety
Braced bays, brace spacing and infill limits follow the engineer design. Typical configurations: 1 braced bay in 3 (manual, zigzag) or 1 in 2 (crane, K-frame), with diagonal braces at 1 m zigzag spacing and horizontal braces at 1 m (top chord) / 2 m (bottom chord).
Application
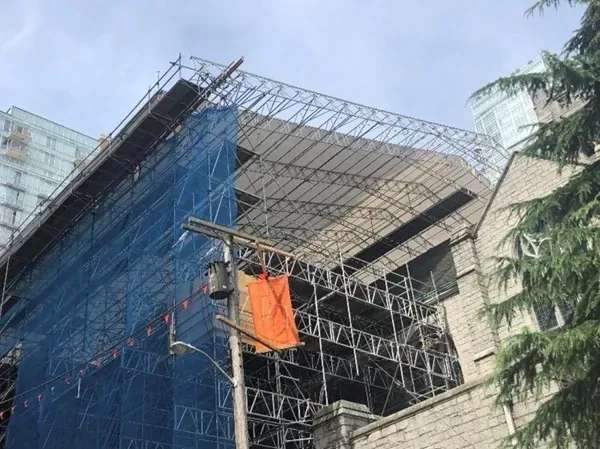
Temporary Roofing System Specifications
| Material | Aluminum Alloy |
| Surface Treatment | Mill Finish |
| Compliance Standard | EN 12810 / BS 1139 / AS-NZS 1576 |
| Certificate | ISO 9001, CE |
| OEM / ODM | Available |
| Packaging | Bundle / Steel Pallet |
| Lead Time | 30 days (production, excl. sea freight) |
| MOQ | 1 × 20ft Container |
Temporary Roofing System Components
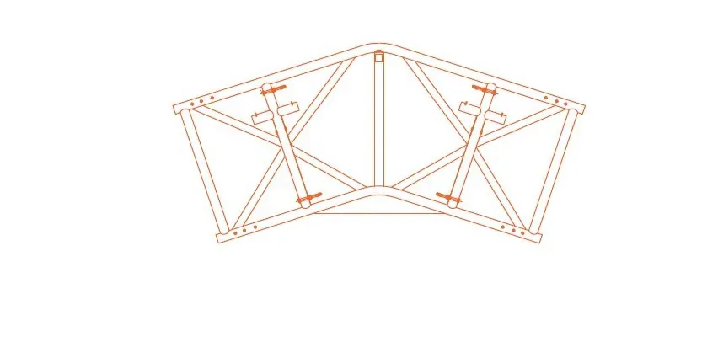
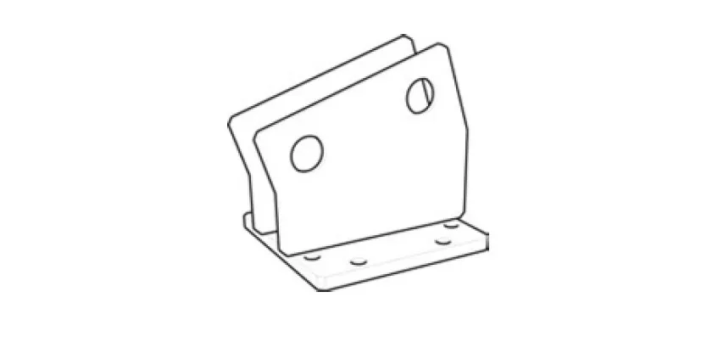
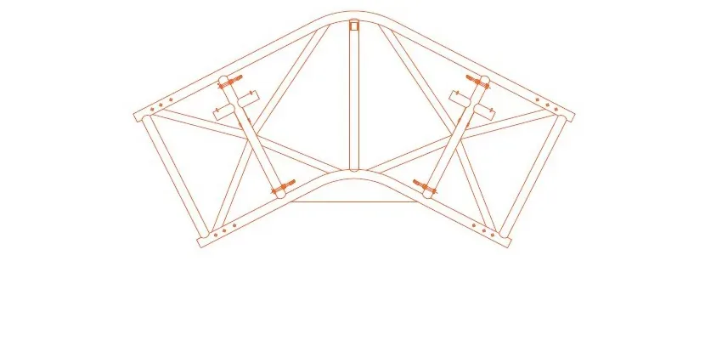
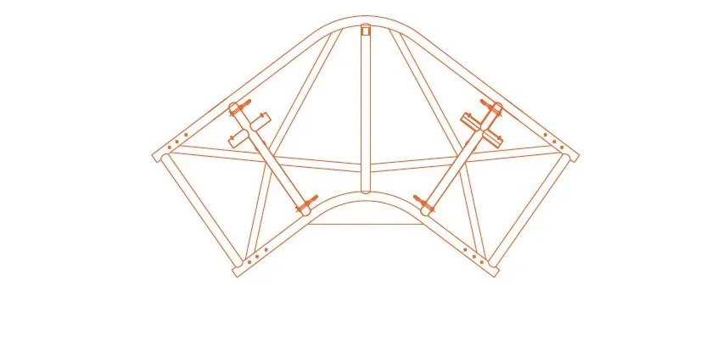
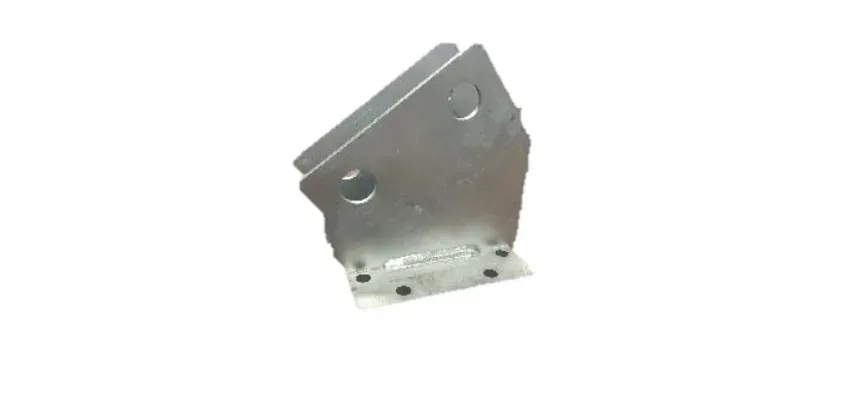
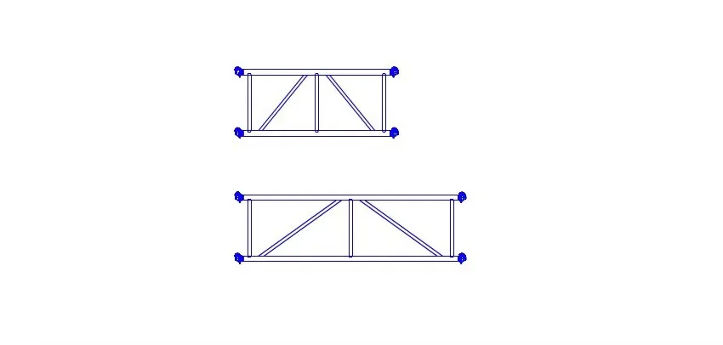
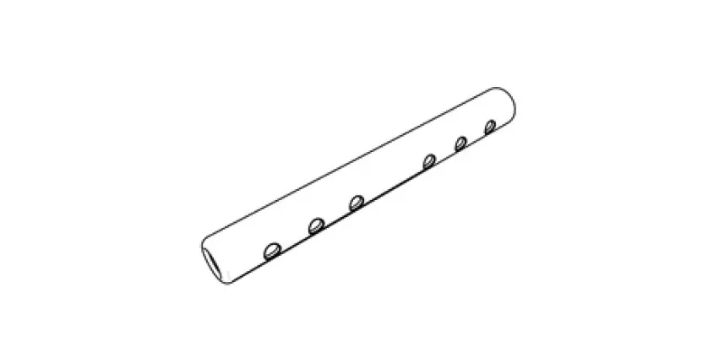
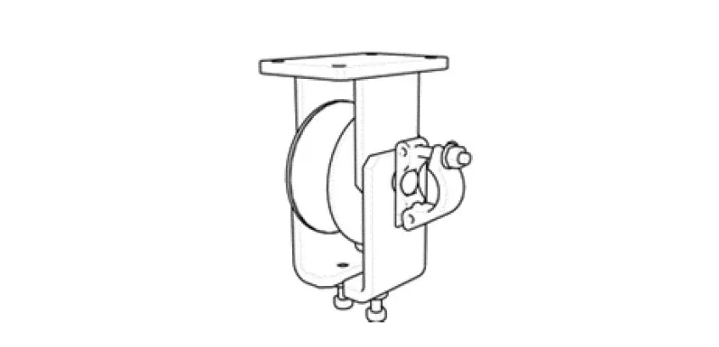
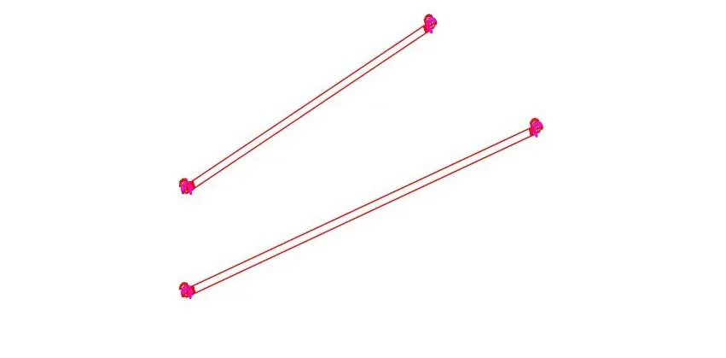
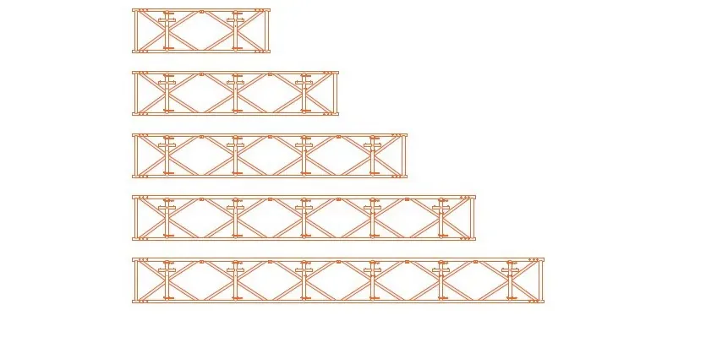
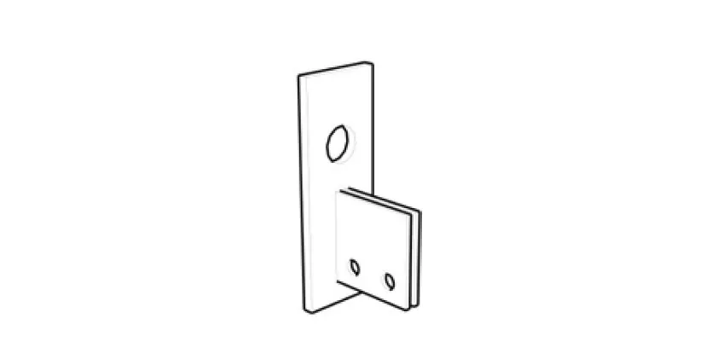
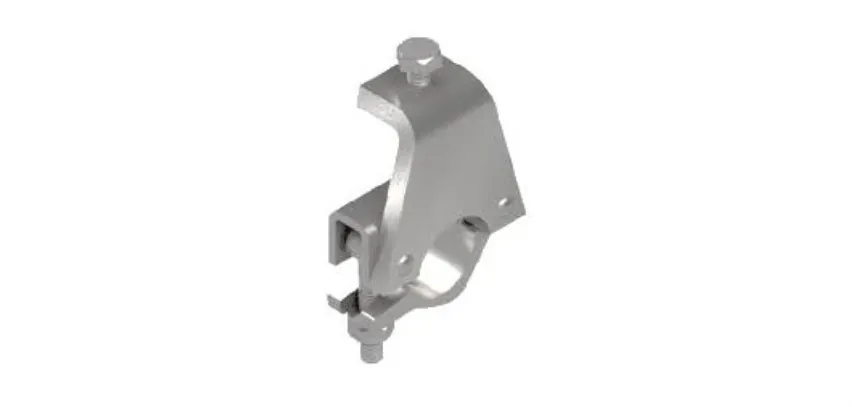
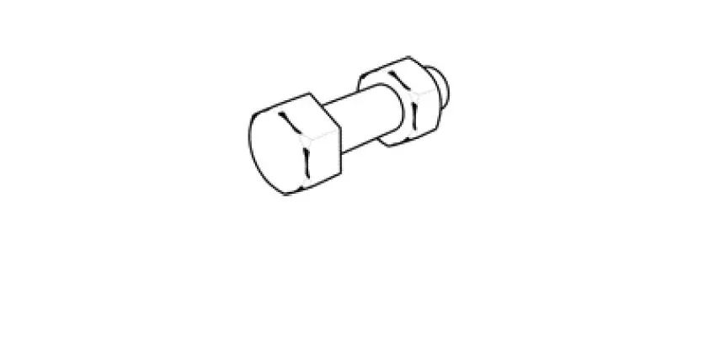
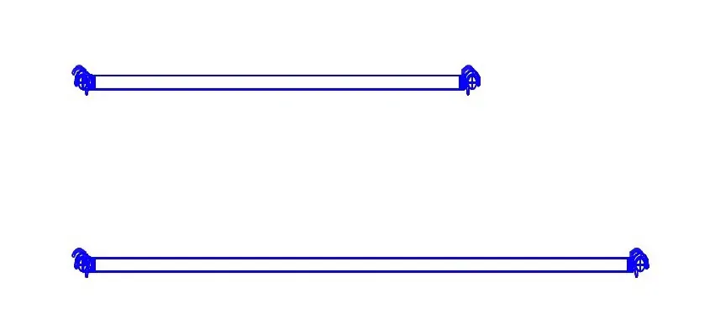
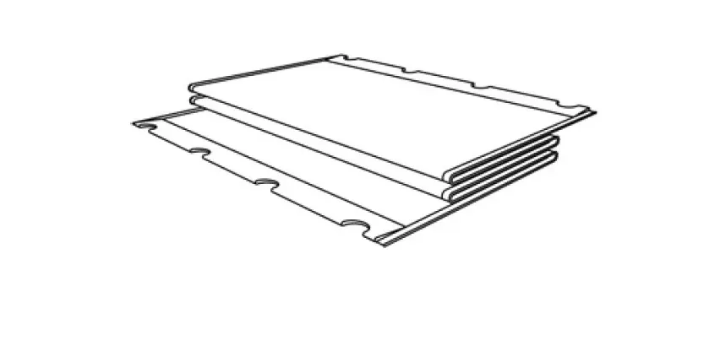
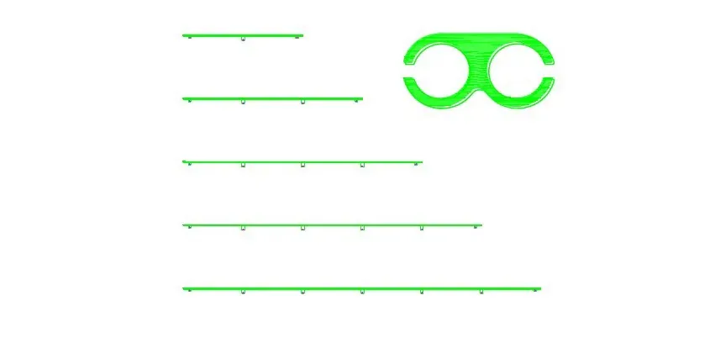
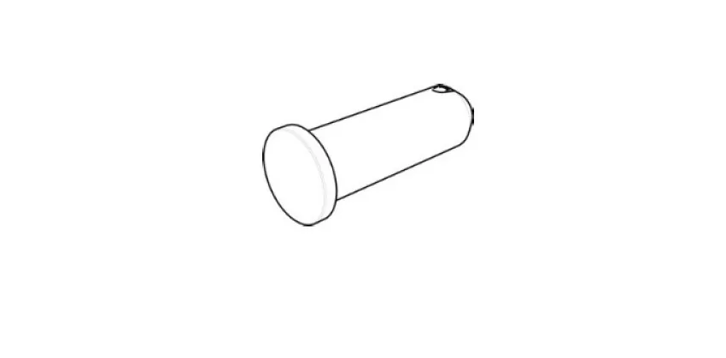
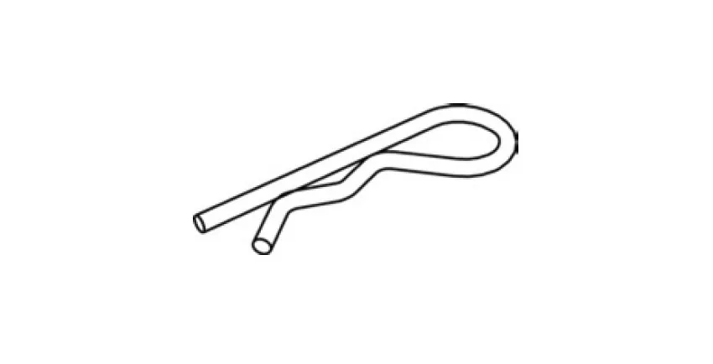
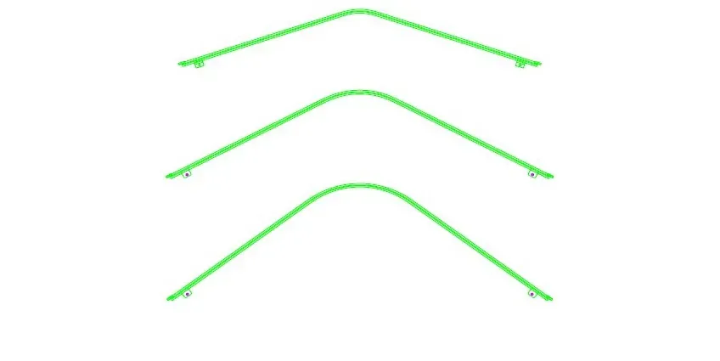
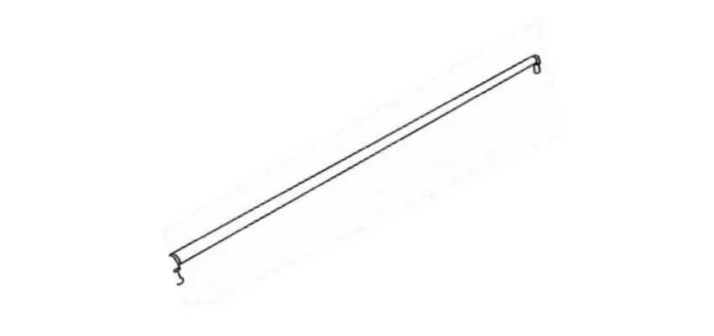
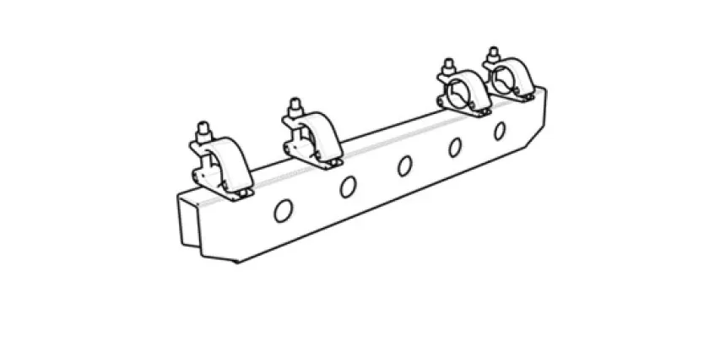
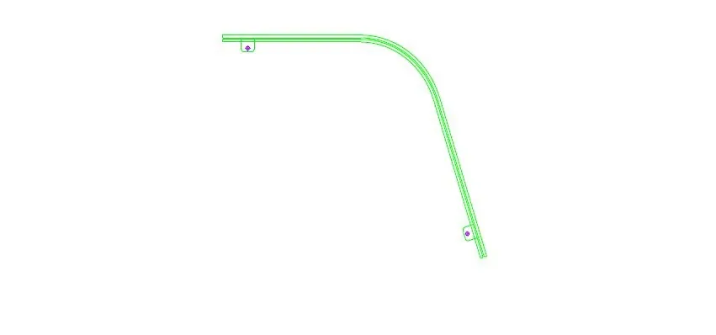
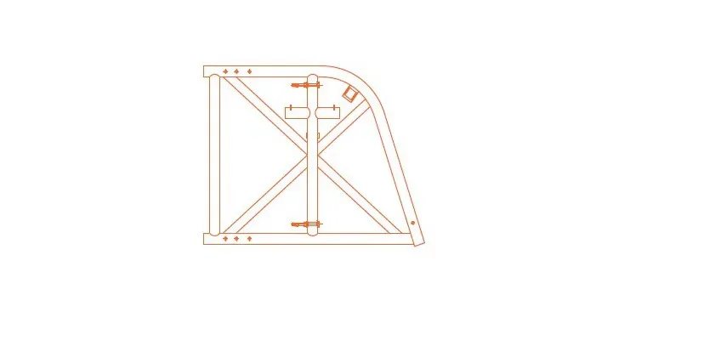
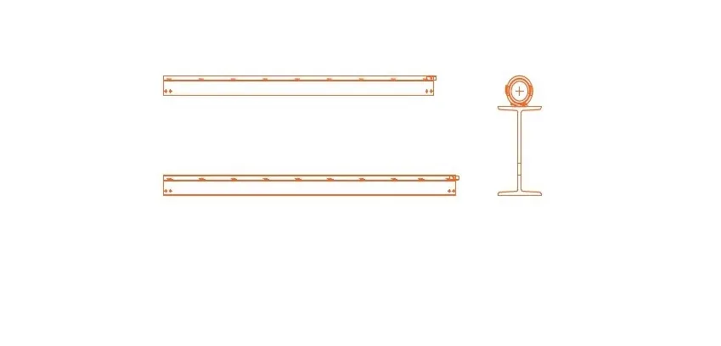
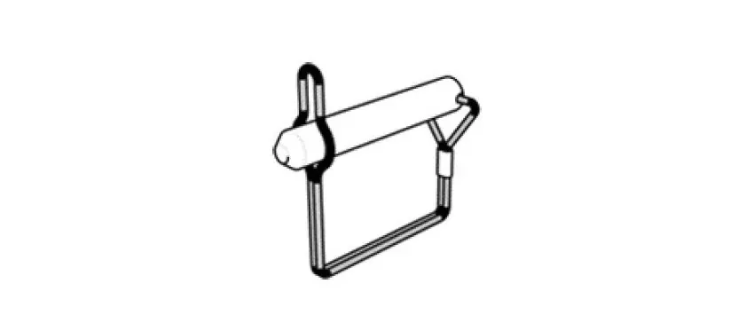
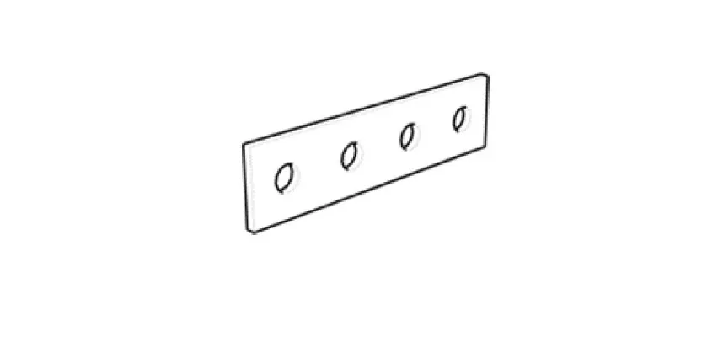
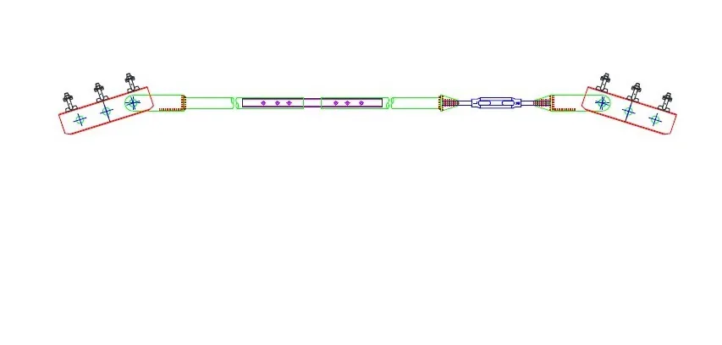
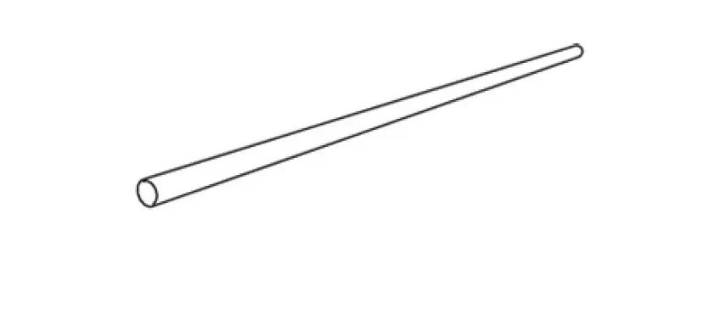
| Description | Model | Specification |
|---|---|---|
| Diamond Beam | DB | Aluminum 6082-T6, various lengths |
| K Frame | KF | Aluminum, 2 m vertical spacing |
| Ridge Beam (with track) | RB | Aluminum, 18°/27°/36° |
| Eave Beam (with track) | EB | Aluminum |
| Horizontal Brace | HB | Aluminum, 1 m / 2 m |
| Roller Brace | RLB | Aluminum, ridge & eave pockets |
| Steel Spigot | SP | 6 × Ø12 × 70 mm locking pins |
| Keder Sheet | KS | PVC / keder bead, any length |
| Keder Track | KT | Aluminum, integrated |
| Caster Assembly | CA | M12 × 40 to 18° top plate |
| Roof Connector | RC | Ø30 × 90 mm locking pin |
| Runway Beam | RWB | Beam clamp @ 1.2 m |
Related Guides
Temporary Roofing System Picture