Fire Escape Ladder
Engineered to international standards for safety, speed and durability on every job site.
Overview
ACE SCAFFOLD manufactures the Fire Escape Ladder — a permanently mounted, fold-away emergency egress ladder built from high-grade aluminum. Concealed against the wall like a downspout when closed, it deploys in seconds by pushing the external knob to form a safe exit route from bedrooms and upper floors. Certified to EN131 and inspected to ISO 2859-1, with a 15-year warranty and lengths from 13.5 ft (2-storey) to 27 ft (4-storey), it is ideal for homes, rental properties, retirement communities, student housing and any building that needs a reliable second means of escape. As a fire escape ladder manufacturer we provide OEM/ODM and FOB Shanghai delivery.

Key Features
- Permanently mounted, deploys in seconds
- Folds flat like a downspout when closed
- High-grade aluminum — light, strong, corrosion-resistant
- Slip-resistant rungs for safe footing
- Certified to EN131, inspected to ISO 2859-1
- 15-year warranty, lengths 13.5-27 ft (2-4 storeys)
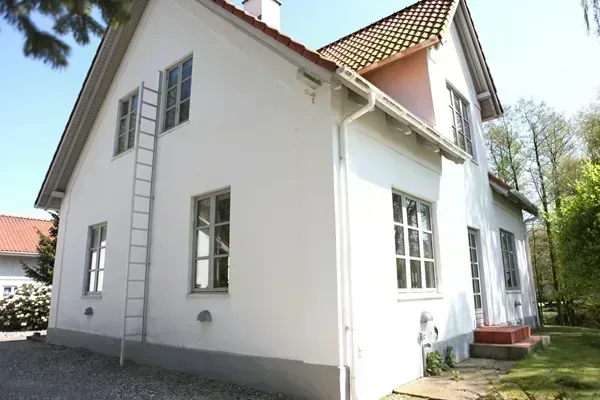
A fire escape ladder is a permanently installed emergency egress device that gives occupants a fast, reliable second exit when stairs are blocked by fire or smoke. The ACE SCAFFOLD Fire Escape Ladder mounts to the exterior wall beneath a window and folds flat against the facade when not in use — from the street it looks like a plain downspout. In an emergency, occupants simply push the external activation knob; the ladder unfolds and locks into a rigid, climbable escape route. Made entirely of high-grade aluminum, it is corrosion-resistant, lightweight and maintenance-free for decades.
Why a Permanent Fire Escape Ladder
Half of all fire deaths occur between 10 PM and 6 AM — the hours when people are asleep — yet only a quarter of fires start then. Most bedroom fire victims die because they have a single escape route that becomes blocked. A permanently mounted fire escape ladder provides a dependable second way out, ready at any hour without setup.
How It Works
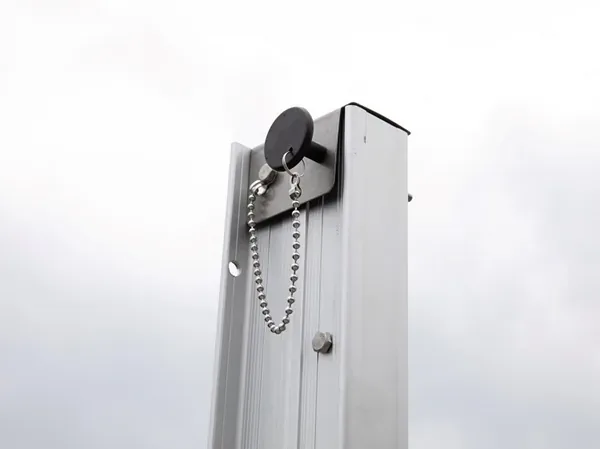
The ladder is fixed to the wall below a window. In the closed position it lies flat and discreet, resembling a rain downspout. When activated from inside by pushing the external knob, the sections unfold and lock open to a 13-inch (330 mm) rung width, creating a stable climbing ladder that reaches safely to the ground or a lower roof.
Materials & Build
Every ladder is fabricated from high-grade aluminum for strength without excess weight, and finished to resist corrosion in outdoor and coastal conditions. Rungs are slip-resistant for secure footing, and the mounting brackets (including optional 6-inch extension brackets) anchor the unit firmly to masonry, brick or concrete walls.
Sizes & Compliance
The ladder is supplied in 2-, 3- and 4-storey lengths (approximately 13.5 ft / 20.25 ft / 27 ft) to match the building height. Each unit is inspected to ISO 2859-1 and certified to EN131, the European standard for ladders, and backed by a 15-year warranty.
Application
Choosing the Right Length
Measure from the bedroom window sill to the finished ground, then pick the shortest ladder that reaches safely with a margin. The Fire Escape Ladder is built in three heights: 13.5 ft for a 2-storey home, 20.25 ft for 3 storeys and 27 ft for 4 storeys. A ladder that stops short of the ground is useless in an emergency, so never round down — if your drop is close to a step height, choose the next size up.
Installation & Mounting
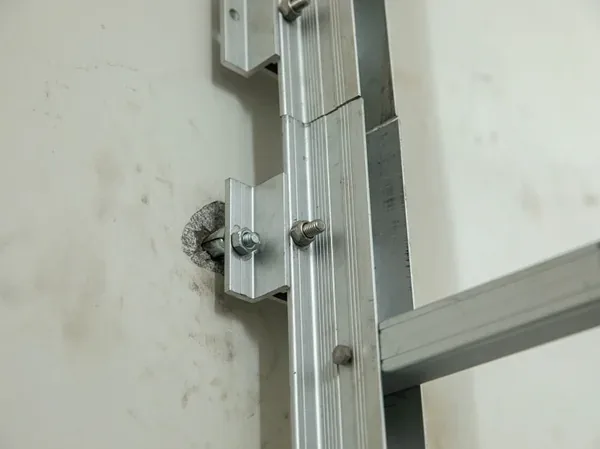
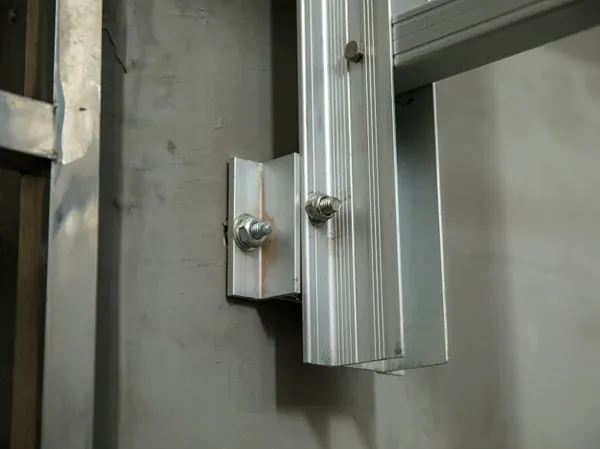
Fix the ladder to the exterior wall directly below the window, into masonry, brick or concrete with the supplied brackets. The optional 6-inch (150 mm) extension brackets push the rungs clear of deep sills, ornamental trim or exterior insulation so the climb stays away from the wall. In the closed position the unit lies flat and discreet like a rain downspout; from inside, one push on the external knob unfolds and locks it into a rigid 13-inch (330 mm) rung-width ladder.
Fire Escape Ladder Specifications
| Item No. | Specification | Max.Load (kgs) | G.W. (kgs) | N.W. (kgs) | 20FT | 40HQ | Packing (Meas.) |
|---|---|---|---|---|---|---|---|
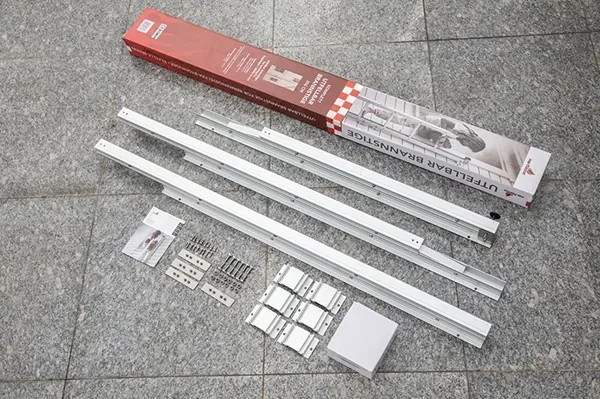
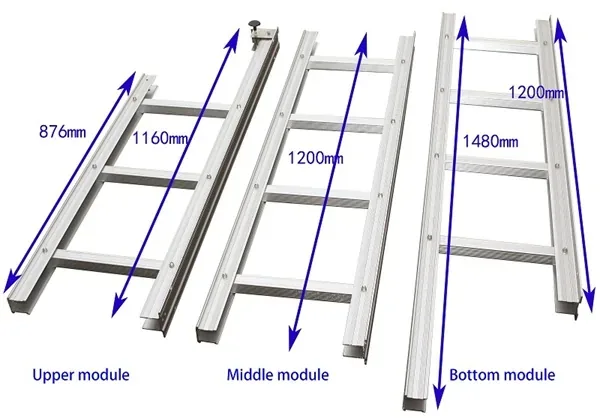
| FEL-01 | Material: 3mm Aluminum alloy for handle 1.5mm aluminum alloy for step 5.0mm aluminum alloy for pedestal Screw & nuts: 316 S/S Upper Module: 876mm+1160mm+3steps Middle Module: 1200mm+1200mm+4steps Base Module: 1480mm+1200mm+4steps Total: 3.56m Space between: 30cm Installation Place: Wooden walls Masonry/Brick LECA Walls | 150 | 12.02 | 11.3 | 998 | 1150 | 1pc in color box, Carton Size: 164.5*17.5*9.5cm |
Fire Escape Ladder Components
| Component | Material | Specification |
|---|---|---|
| Ladder Sections | Aluminum Alloy | High-grade, 13.5 / 20.25 / 27 ft |
| Slip-resistant Rungs | Aluminum | Opens to 13 in (330 mm) width |
| Wall Mounting Brackets | Aluminum / Steel | Masonry & concrete, 6 in extension opt. |
| External Activation Knob | Aluminum | Push-to-deploy, weatherproof |
| Locking Hinge | Cast Aluminum | Auto-lock when unfolded |
Related Guides
Fire Escape Ladder Picture